

The kitchen tends to be the busiest room in any home, where meals come together, homework gets done, and people naturally gather even when there’s a perfectly good living room just steps away. When a kitchen no longer supports that daily reality, it affects far more than cooking. Professional kitchen remodeling services address that gap directly, reshaping the space around how your household actually lives rather than how it was originally laid out years or decades ago.
What a Custom Kitchen Remodel Actually Involves
A custom kitchen remodel goes beyond swapping countertops or repainting cabinets. It typically starts with a full evaluation of layout, workflow, and storage before any material decisions are made. Working with an experienced kitchen remodeling contractor near me means the finished design responds to your specific space and habits, rather than defaulting to whatever layout happened to be there before.
Kitchen Remodel Layout Planning
Good kitchen remodel layout planning is the foundation everything else builds on. This involves evaluating the classic “work triangle” between the sink, stove, and refrigerator, along with traffic flow, counter space near key appliances, and how the kitchen connects to adjacent rooms. Getting the layout right before selecting finishes prevents the common mistake of choosing beautiful materials for a floor plan that still doesn’t function well day to day.
Open Concept Kitchen Remodel
One of the most requested layout changes in recent years, an open concept kitchen remodel removes walls between the kitchen and adjacent living or dining spaces to create a more connected, social floor plan. This approach works particularly well for households that entertain frequently or simply want the person cooking to stay connected to family activity happening in nearby rooms, though it requires careful structural evaluation to determine which walls can safely be removed or need additional support.
Small Kitchen Remodeling Ideas
Not every kitchen has room to expand, and that’s perfectly workable with the right approach. Small kitchen remodeling ideas that make a real difference include:
- Light-colored cabinetry and countertops to visually open up the space
- Strategic lighting layered at multiple levels rather than a single overhead fixture
- Pull-out storage solutions that maximize every inch of cabinet space
- Compact islands or peninsulas that add function without overwhelming the floor plan
A skilled designer can make a modest kitchen feel significantly more spacious and functional through thoughtful choices rather than square footage alone.
Cabinets, Countertops, and Core Kitchen Elements
Kitchen Cabinet Installation and Refacing
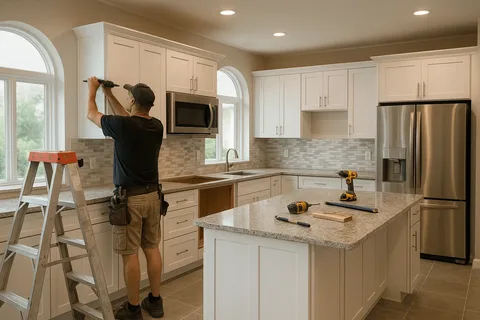
Kitchen cabinet installation and refacing represent one of the biggest visual and functional decisions in any remodel. Full cabinet replacement offers the most flexibility in layout and storage configuration, while refacing replacing doors and drawer fronts while keeping the existing cabinet boxes offers a more budget-friendly way to dramatically change the kitchen’s look when the underlying cabinet structure is still sound.
Kitchen Countertop Replacement
Kitchen countertop replacement significantly impacts both the kitchen’s appearance and its everyday functionality. Options range from budget-friendly laminate to premium materials like quartz, granite, and marble, each offering different tradeoffs in durability, maintenance, and cost. Quartz in particular has grown in popularity for its durability and low maintenance compared to natural stone alternatives.
Kitchen Island Design Ideas
A well-designed island can transform how a kitchen functions. Popular kitchen island design ideas include incorporating a secondary sink or prep area, adding seating for casual dining, and integrating additional storage or appliances like a wine fridge or microwave drawer. The right island size and placement depends heavily on the overall kitchen footprint, since an oversized island can actually hurt traffic flow rather than improve it.
Kitchen Backsplash Installation
Kitchen backsplash installation offers one of the most impactful ways to add personality and visual interest to a kitchen without a major structural investment. From classic subway tile to bold statement patterns, the backsplash often becomes a defining design element that ties together cabinetry, countertops, and overall color scheme.
Kitchen Flooring Options
Choosing the right kitchen flooring options requires balancing durability, moisture resistance, and aesthetic goals, since kitchens see heavy foot traffic combined with regular exposure to spills and moisture. Popular choices include waterproof vinyl plank, tile, and engineered hardwood, each offering different levels of durability and maintenance requirements suited to a kitchen’s demanding daily use.
Kitchen Lighting Design
Thoughtful kitchen lighting design layers multiple light sources to support both function and atmosphere. This typically includes task lighting under cabinets for food prep areas, ambient overhead lighting for general illumination, and accent lighting like pendant fixtures over an island that adds visual interest and character to the overall space.
Upgrading Appliances During Your Remodel
A remodel is often the ideal time to address kitchen appliance upgrades during remodel planning, since new cabinetry and layout can be designed specifically around updated appliance dimensions and placement. This coordination helps avoid the awkward gaps or mismatched openings that can occur when appliances are upgraded separately from a broader renovation.
The Kitchen Remodel Process
Understanding the general sequence helps set expectations for your project:
- Consultation and design: Discussing goals, reviewing the space, and developing a layout and material plan.
- Kitchen remodel permits: Securing necessary permits for any plumbing, electrical, or structural changes.
- Demolition: Removing existing cabinetry, countertops, and flooring as needed.
- Rough-in work: Updating plumbing and electrical to support the new layout and appliance placement.
- Installation: Installing new cabinetry, countertops, flooring, and backsplash.
- Finishing touches: Adding lighting fixtures, hardware, and any final detail work.
- Final walkthrough: Reviewing the completed kitchen together before final sign-off.
Kitchen Remodel Timeline
Kitchen remodel timeline expectations vary based on scope. A cosmetic refresh involving new countertops and paint might take one to two weeks, while a full kitchen remodel involving layout changes, new cabinetry, and updated plumbing or electrical can take six to eight weeks or longer, factoring in permitting and material lead times.
Kitchen Remodel Permits
Most significant kitchen remodels require permits, particularly those involving plumbing relocation, electrical updates, or structural wall changes. A reputable contractor manages this process on your behalf, ensuring the project meets current local building codes.
Setting a Kitchen Remodel Budget
Kitchen Remodel Budget Planning
Thoughtful kitchen remodel budget planning starts with prioritizing what matters most to you, whether that’s layout changes, premium countertop material, or high-end appliances, since few projects have unlimited budgets to address everything at once. Setting clear priorities up front helps guide decisions when trade-offs inevitably arise during the design process.
Kitchen Remodel Cost Estimate
A detailed kitchen remodel cost estimate should account for:
- Cabinetry (full replacement versus refacing)
- Countertop material selection
- Flooring and backsplash materials
- Appliance upgrades, if included in the project scope
- Plumbing or electrical relocation, if the layout is changing
- A contingency of roughly 10-15% for unexpected issues discovered during demolition
Kitchen Remodeling Financing Options
Given that kitchen remodels represent one of the larger home renovation investments, kitchen remodeling financing options are widely available, allowing homeowners to spread costs over time rather than paying entirely upfront. It’s worth discussing available financing during your initial consultation if this flexibility matters for your project.
Looking at Kitchen Remodel Before and After Results
Reviewing a contractor’s kitchen remodel before and after portfolio offers genuine insight into their design sensibility and quality of execution. Look specifically for projects with a similar scope or style to what you’re envisioning, and pay attention to details like cabinet alignment, tile work precision, and overall finish quality rather than just the overall aesthetic impact of the photos.
Choosing the Right Kitchen Renovation Company
When evaluating a kitchen renovation company, look for:
- A portfolio demonstrating experience with projects similar to your scope and style
- Proper licensing and insurance
- Clear communication about timeline and permitting requirements
- Transparent, itemized estimates
- Positive reviews mentioning quality craftsmanship and reliable project management
Final Thoughts
A well-executed kitchen remodel touches nearly every part of daily life at home, from how easily you can prep dinner to how naturally family and guests gather in the space. Whether you’re planning a full layout change, an open concept transformation, or a smart, budget-conscious refresh for a smaller kitchen, thoughtful design and skilled execution make all the difference in the final result. If you’re ready to start planning your kitchen remodel, reach out to a trusted local kitchen remodeling contractor today for a consultation and a personalized estimate.
Frequently Asked Questions
How long does a full kitchen remodel typically take? A cosmetic refresh might take one to two weeks, while a full remodel involving layout changes, new cabinetry, and updated plumbing or electrical often takes six to eight weeks or longer.
Is cabinet refacing a good alternative to full replacement? Refacing can be a great budget-friendly option when the existing cabinet boxes are structurally sound, dramatically changing the kitchen’s look without the cost of full replacement.
Do I need a permit for a kitchen remodel? Projects involving plumbing relocation, electrical updates, or structural changes typically require a permit. Purely cosmetic updates like painting or countertop replacement usually don’t.
What should I prioritize if my kitchen remodel budget is limited? Focus on the changes that will make the biggest functional difference in daily use, such as improved layout or storage, before allocating remaining budget to premium finishes.
Is it worth upgrading appliances during a kitchen remodel? Often, yes, since coordinating new cabinetry and layout around updated appliance dimensions avoids awkward gaps or mismatched openings that can happen when appliances are upgraded separately.